Guides, 5 min read
Taking a site measure
Forty minutes on site with a laser, a camera and a level save four weeks of manufacture later.
Joseph Mnyika, 28 May 2026
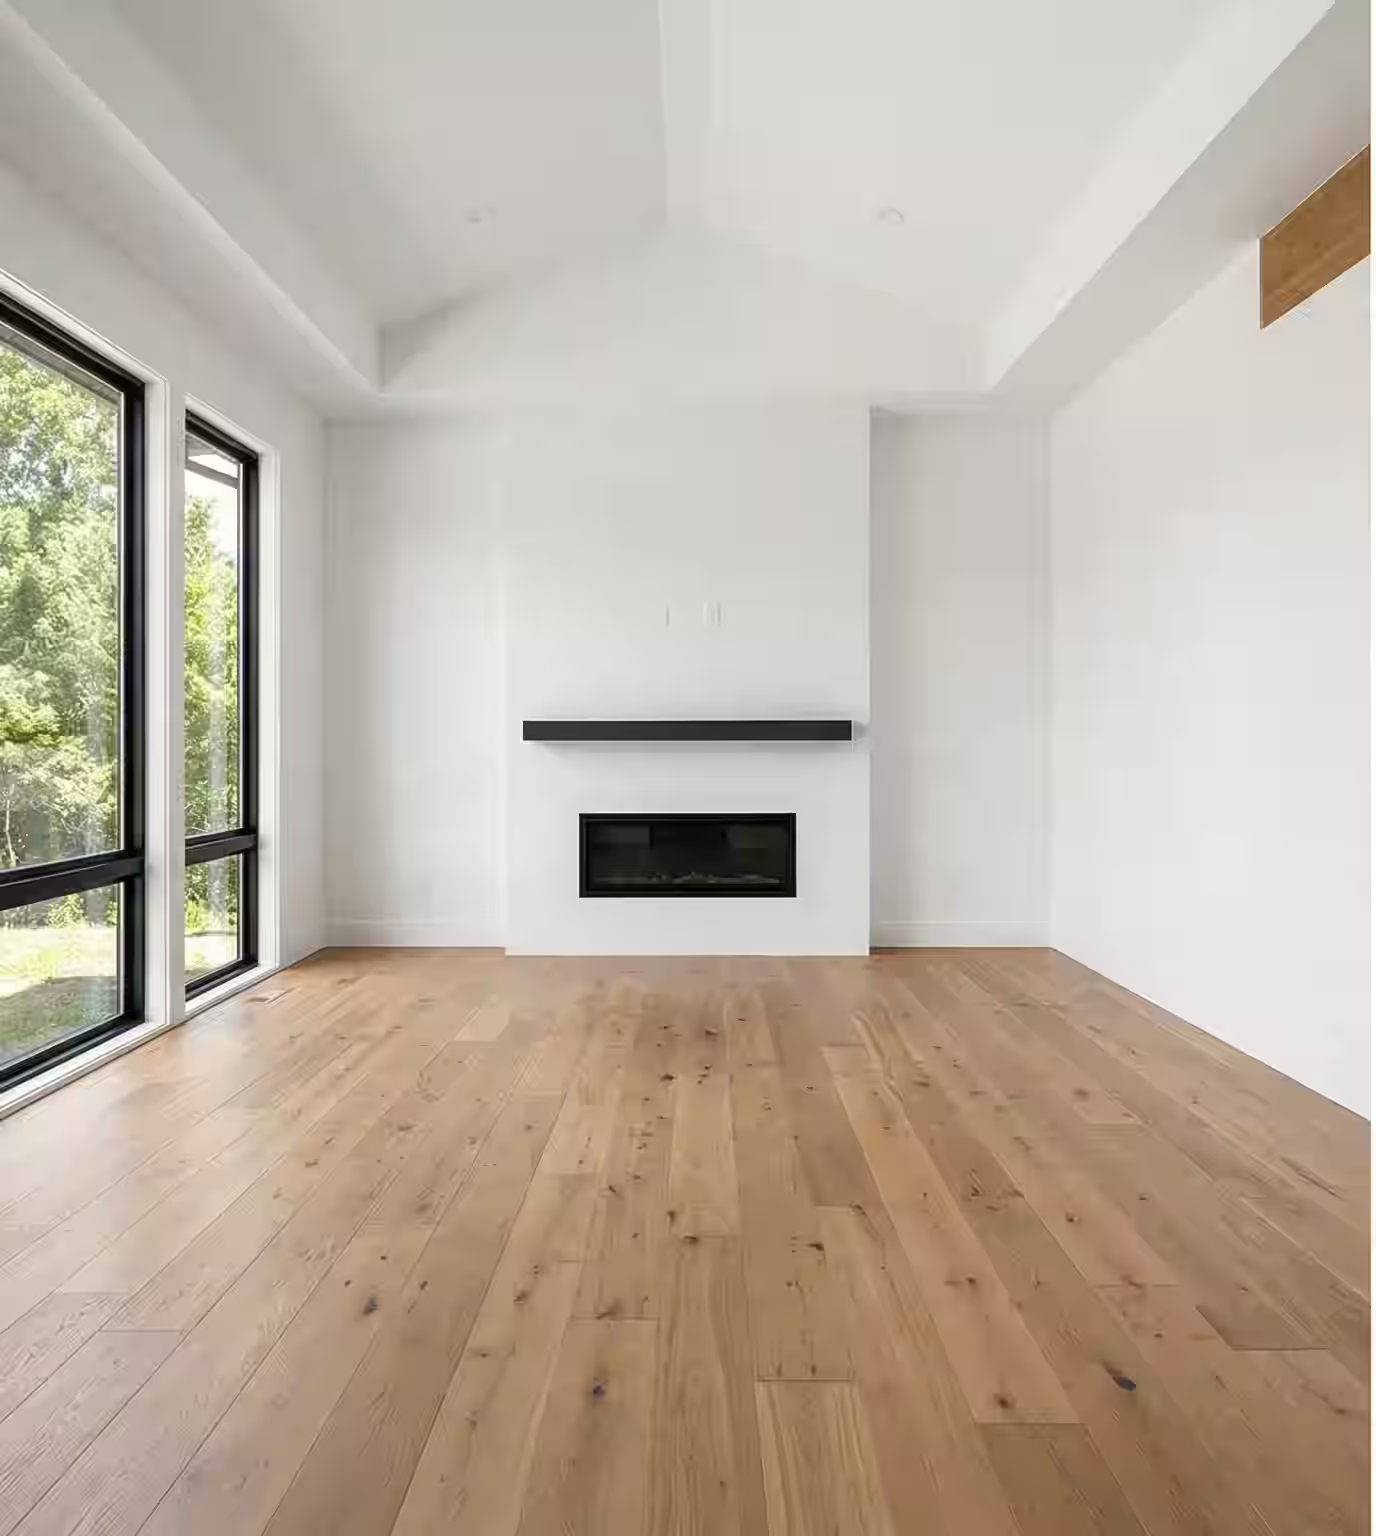
Most custom commissions are quoted from a plan. Plans describe the building as designed; the measure describes the building as built. On older properties, the two are frequently fifty millimetres apart in ways that matter.
Measure the room, not the drawing
Walls are rarely square, floors are rarely level, and door openings are almost never the size on the schedule. We laser measure three points along every run, check diagonals for square, and note floor fall before a single dimension is committed to a drawing.
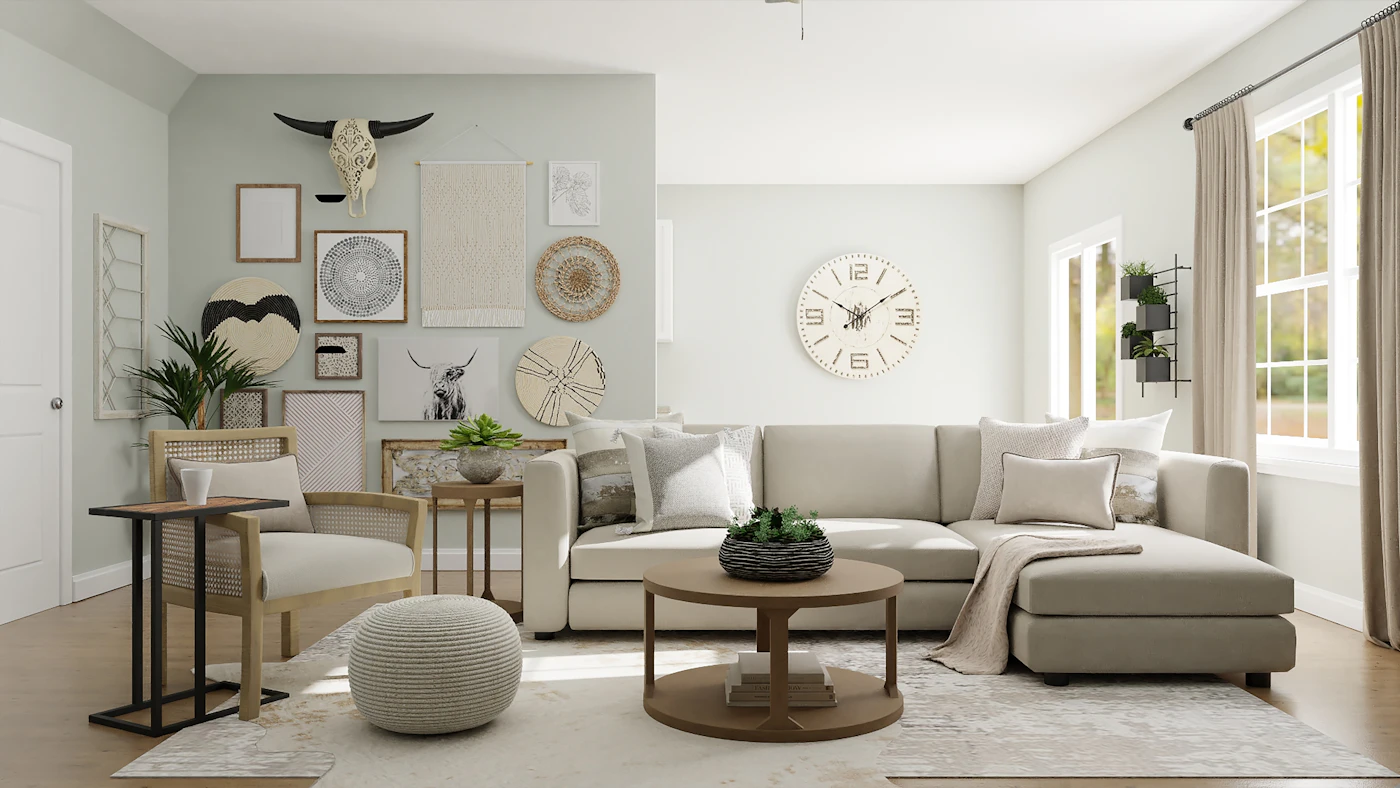
Photograph every wall square on
One straight on photograph per wall, plus close ups of sockets, skirting, floor transitions and anything that will meet the piece. It costs nothing, and it settles questions later that would otherwise cost a site visit.
A wall fifty millimetres out of plumb is not a surprise. It is the normal condition.
Access is part of the measure too: stairwell widths, lift doors, corridor turns. A piece that cannot reach its room is not finished, however well it is made.